


GOOD VIBRATIONS AT OUR APARTMENTS IN NASHVILLE, TN
Good vibes abound in our luxurious studio, one- and two-bedroom apartments near Nashville, TN. Choose from two interior finish schemes featuring high-end finishes and unexpected extras, like designer lighting, sparkling quartz countertops and decorative tile backsplashes. Kitchen islands sized for entertaining, premium plank flooring, and built-in entry benches make for a refreshing and warm welcome. Our stylish apartment homes pair high-end design and crave-able comforts that hit just the right note for welcoming guests or when it’s time to mellow out.
Clear Costs. Easy Living.
Pricing Includes All Mandatory Fees- Including Wi-Fi!
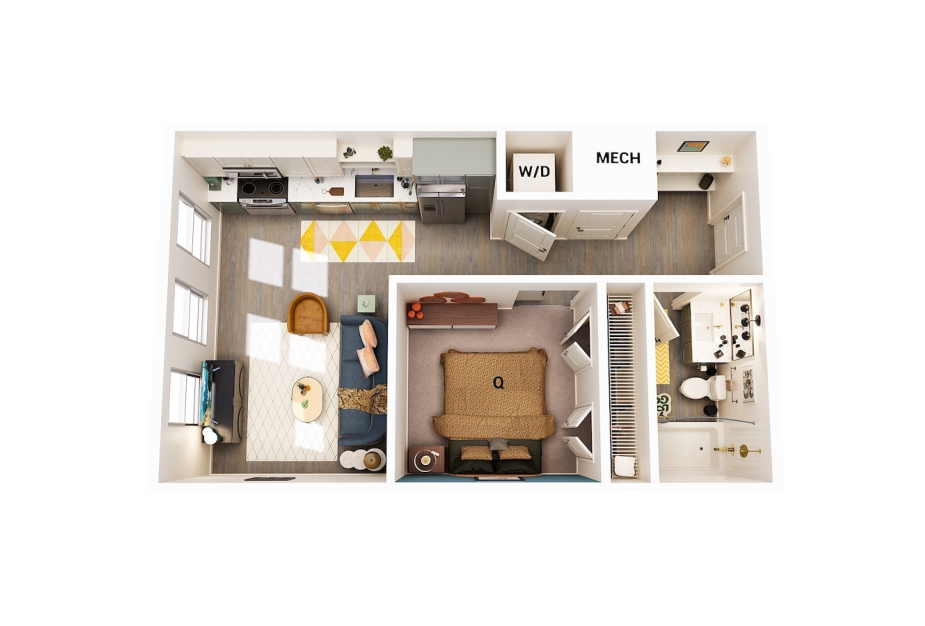
A0
1 bed1 bath574 sq. ft.
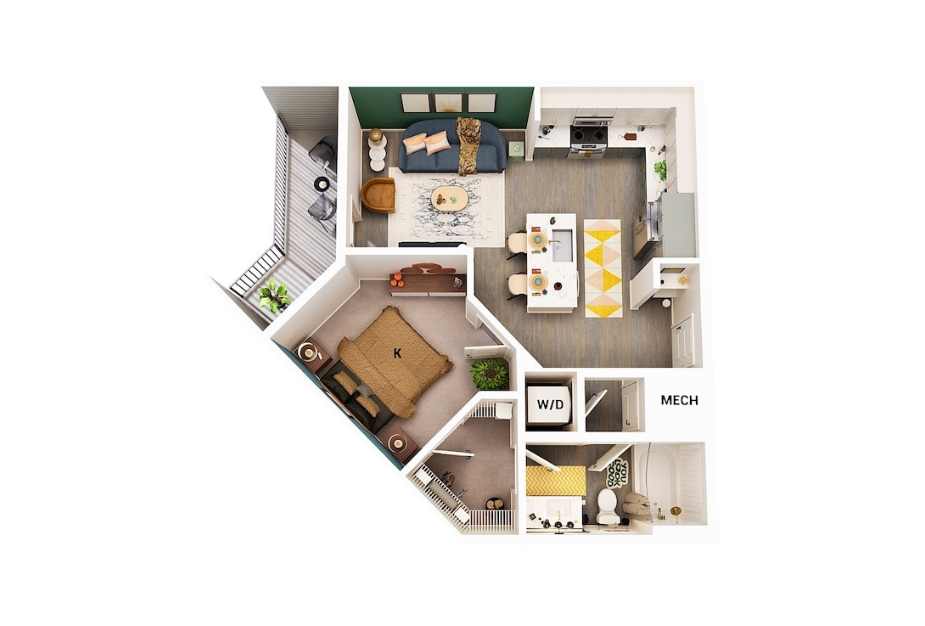
A1
1 bed1 bath653 sq. ft.
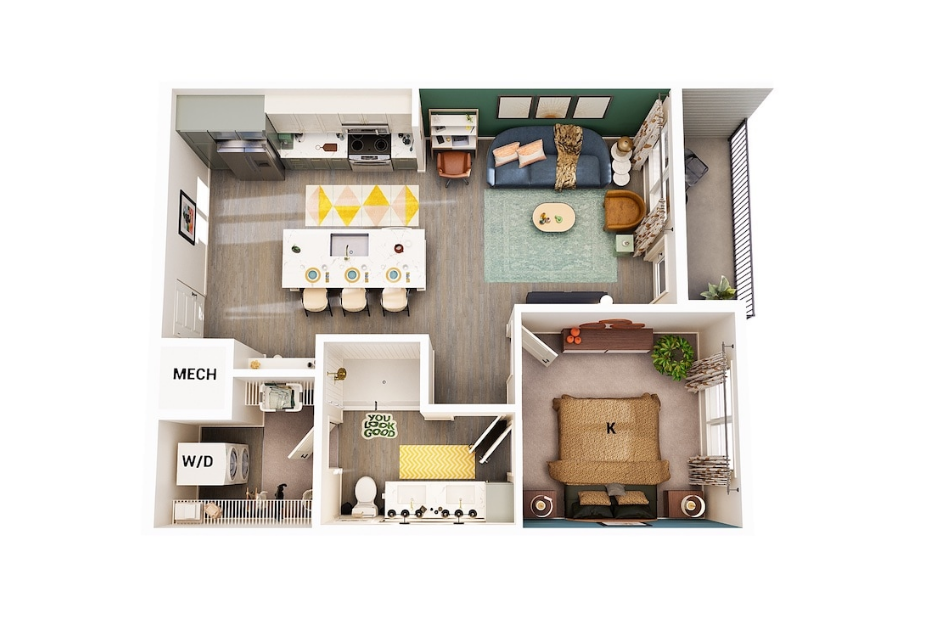
A2
1 bed1 bath708 sq. ft.
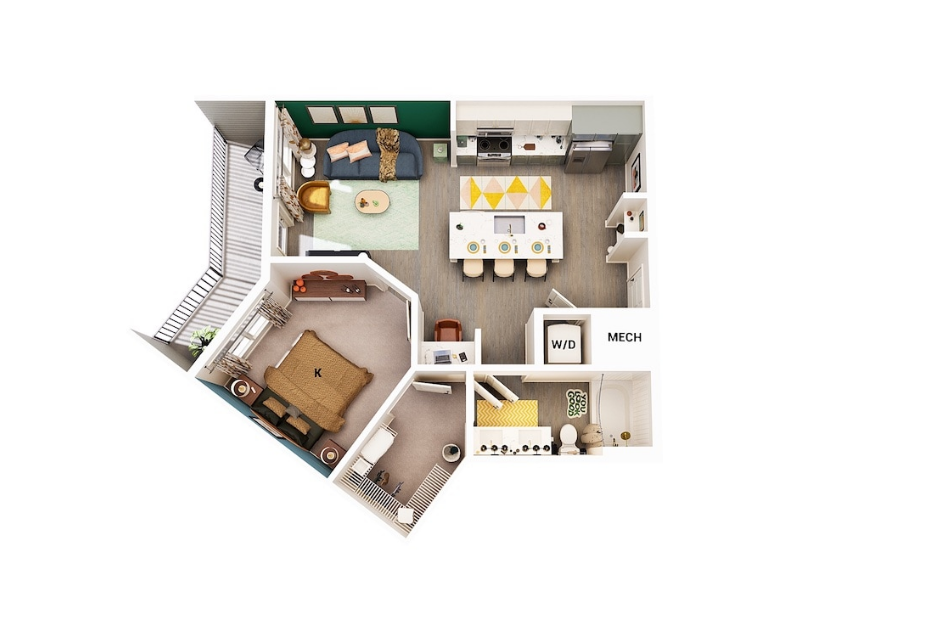
A3
1 bed1 bath716 sq. ft.
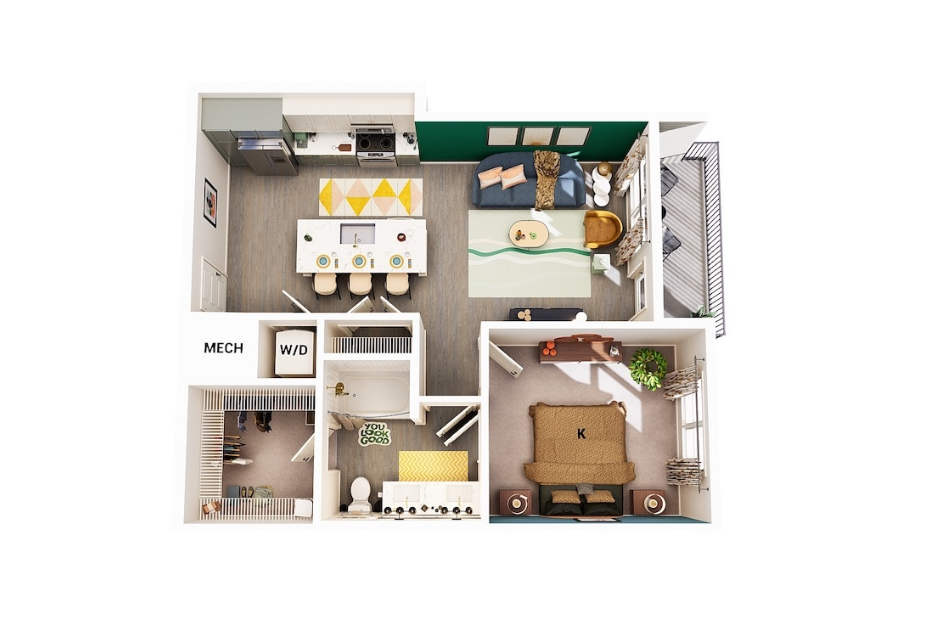
A4
1 bed1 bath746 sq. ft.
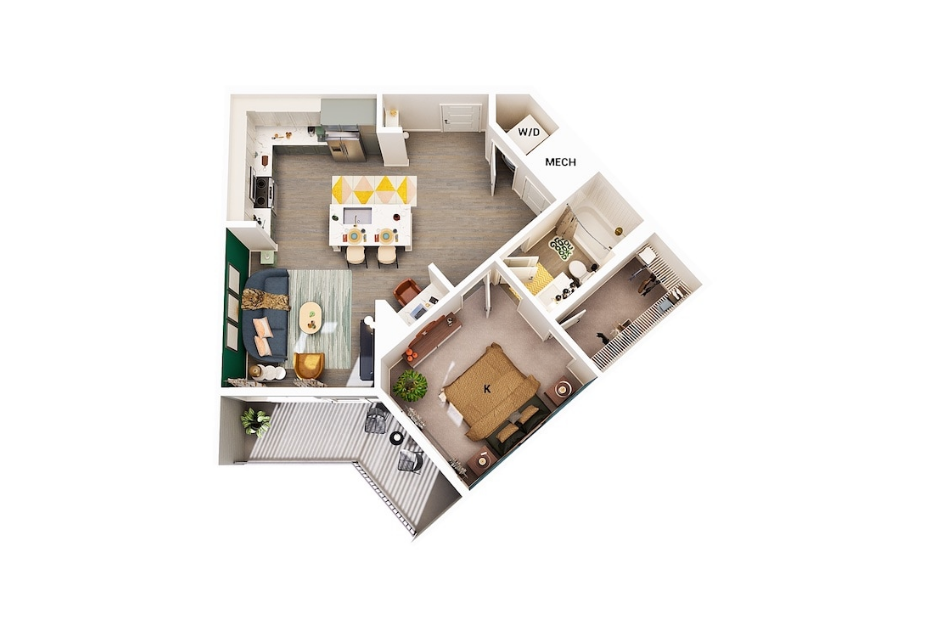
A5
1 bed1 bath748 sq. ft.
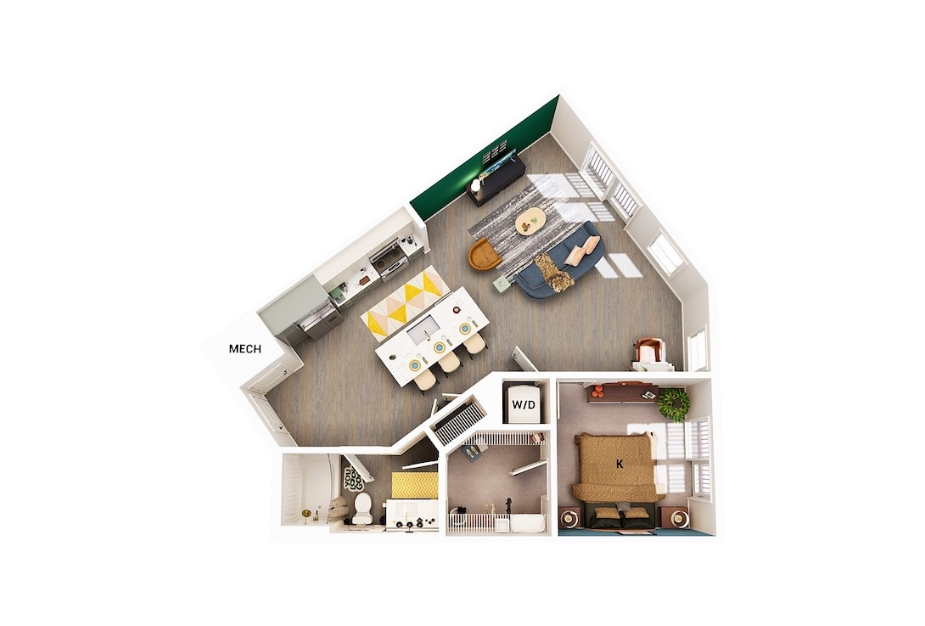
A6
1 bed1 bath812 sq. ft.
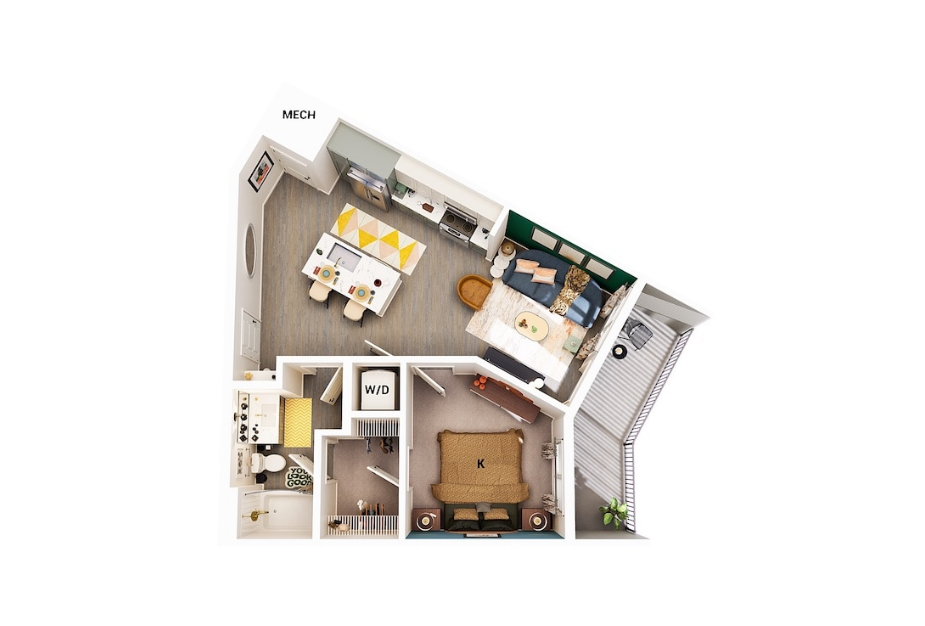
A7
1 bed1 bath637 sq. ft.
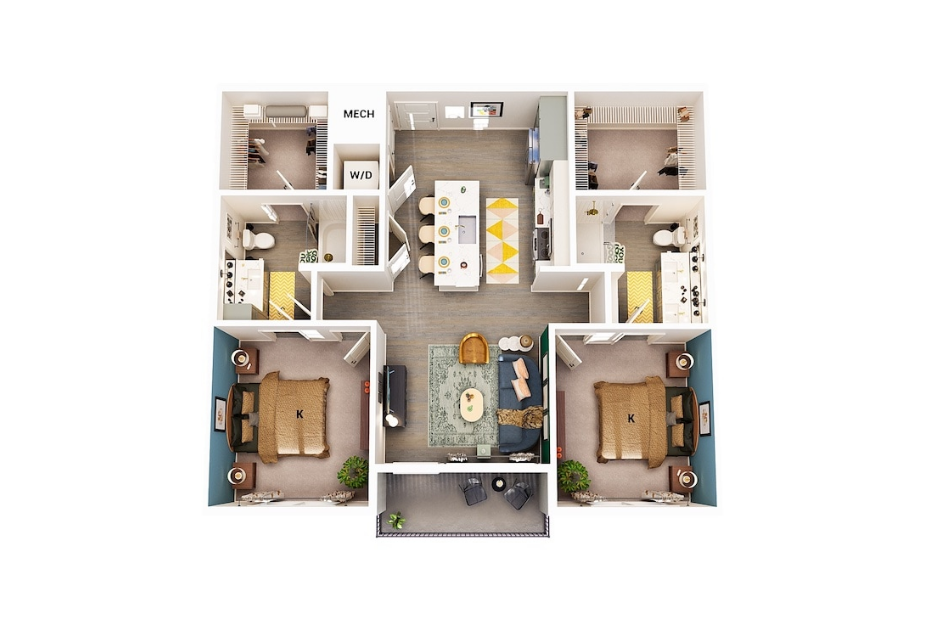
B1
2 bed2 bath1080 sq. ft.
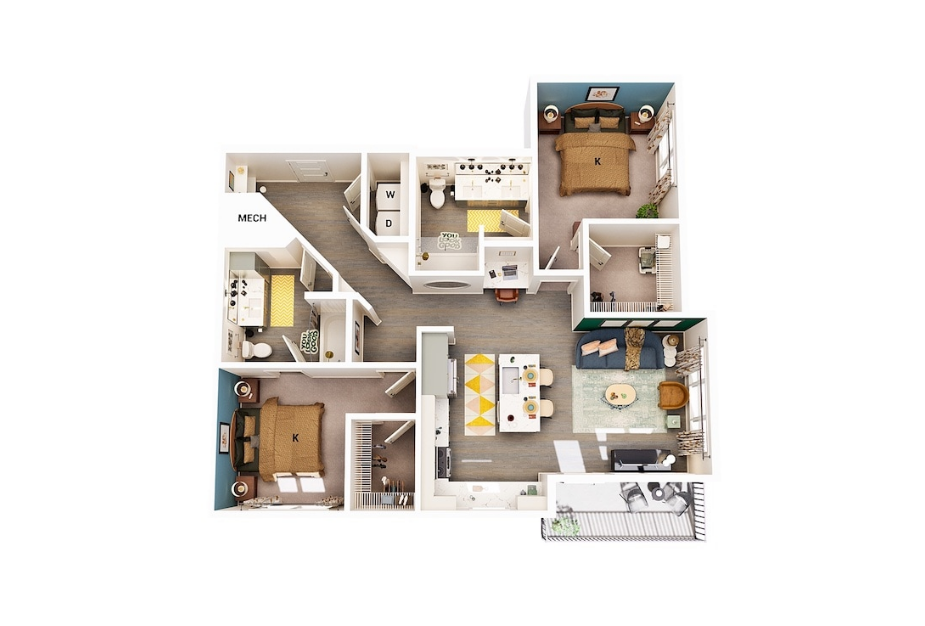
B2
2 bed2 bath1150 sq. ft.
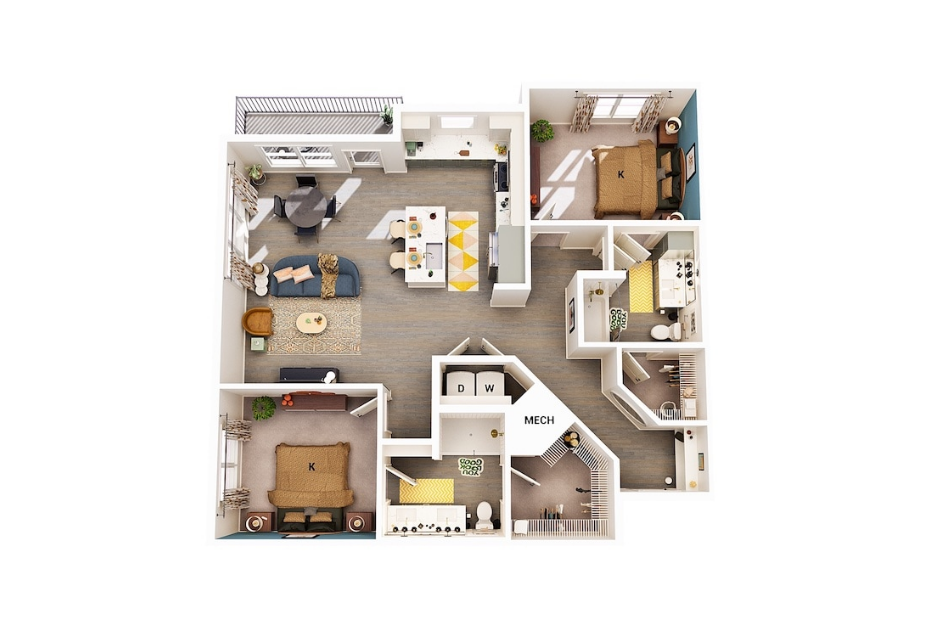
B3
2 bed2 bath1263 sq. ft.
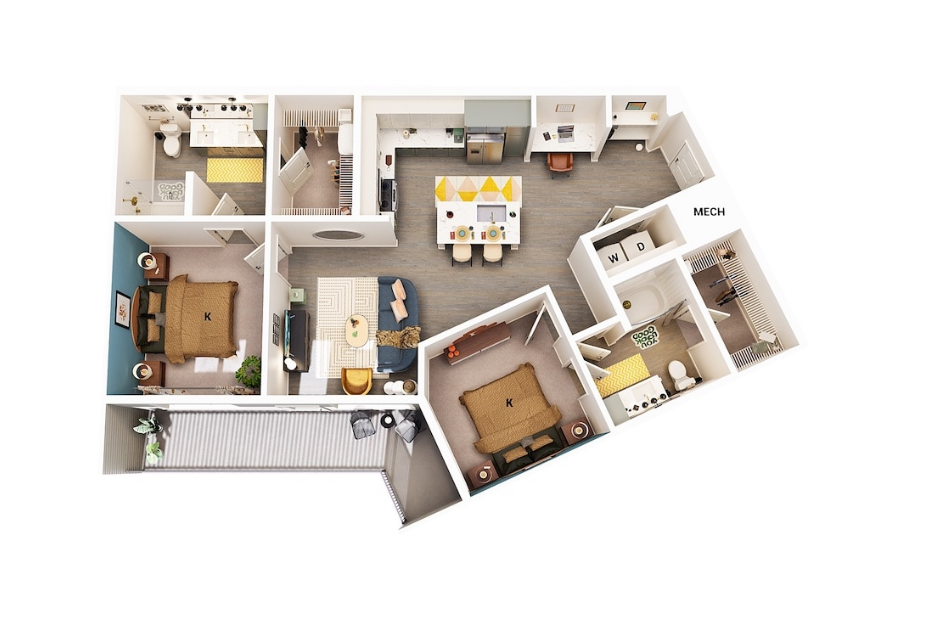
B4
2 bed2 bath1115 sq. ft.
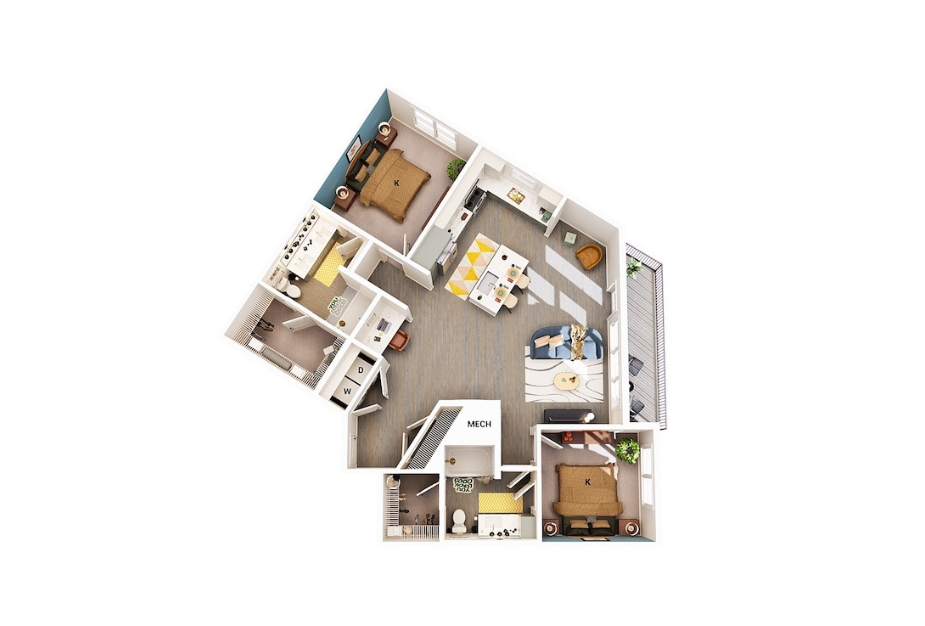
B5
2 bed2 bath1291 sq. ft.
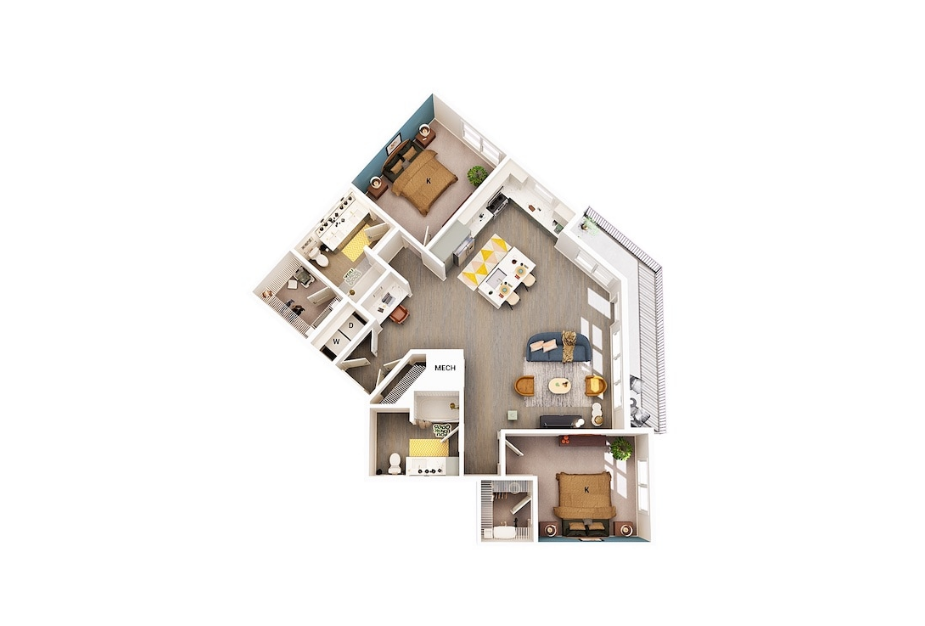
B6
2 bed2 bath1314 sq. ft.
* Total Monthly Price includes base rent, all monthly mandatory and any user-selected optional fees. Excludes variable, usage-based, and required charges due at or prior to move-in or at move-out. Security Deposit may change based on screening results, but total will not exceed legal maximums. Some items may be taxed under applicable law. Some fees may not apply to rental homes subject to an affordable program. All fees are subject to application and/or lease terms. Prices and availability subject to change. Resident is responsible for damages beyond ordinary wear and tear. Resident may need to maintain insurance and to activate and maintain utility services, including but not limited to electricity, water, gas, and internet, per the lease. Additional fees may apply as detailed in the application and/or lease agreement, which can be requested prior to applying.
Floor plans are artist’s rendering. All dimensions are approximate. Actual product and specifications may vary in dimension or detail. Not all features are available in every home. Prices and availability are updated regularly. Contact a representative for details.
Community Fee Guide
Whether you're a current resident or an interested prospect, we want to make it easy to understand what your rent includes and what may constitute additional fees. To help with this, we've created a fee list below so you can quickly see what fees may apply in addition to your base rent.
 broadstoneberryhill